Stylus, New York.

Client

Design Team

Location

Stylus

O’ Neill Rose Architects

New York

Scope

Services

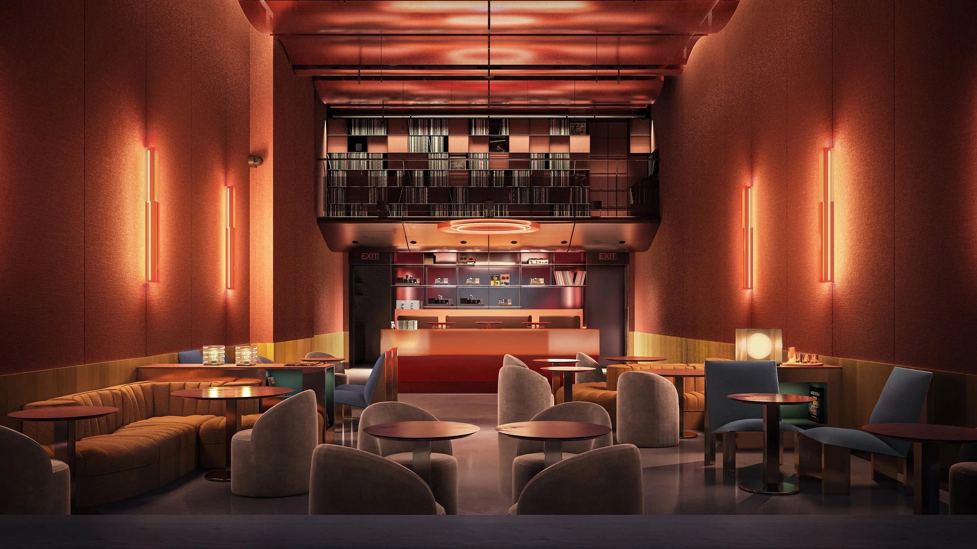
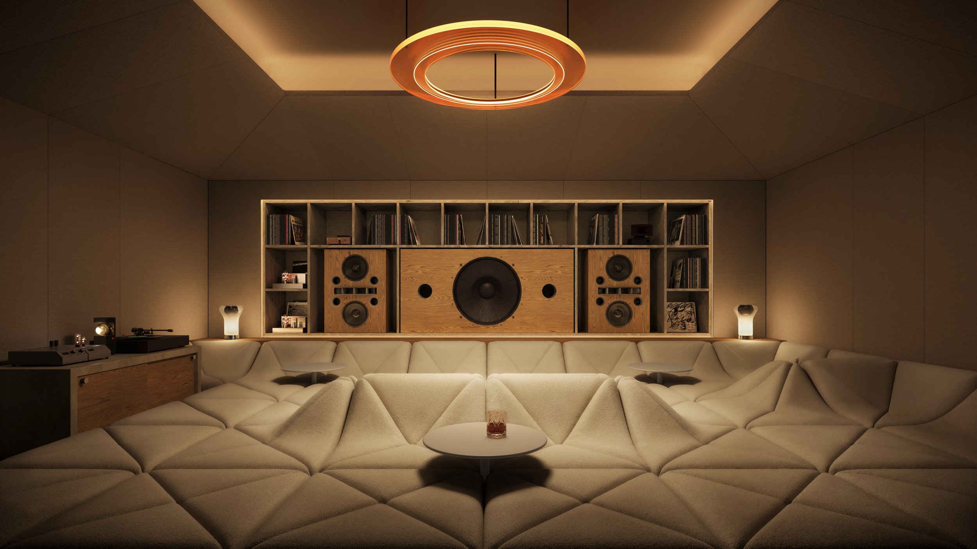
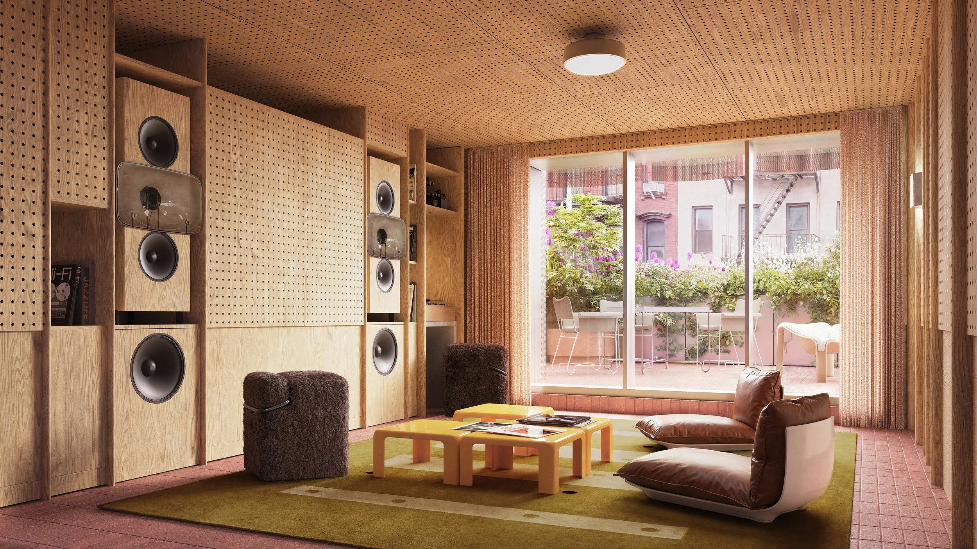
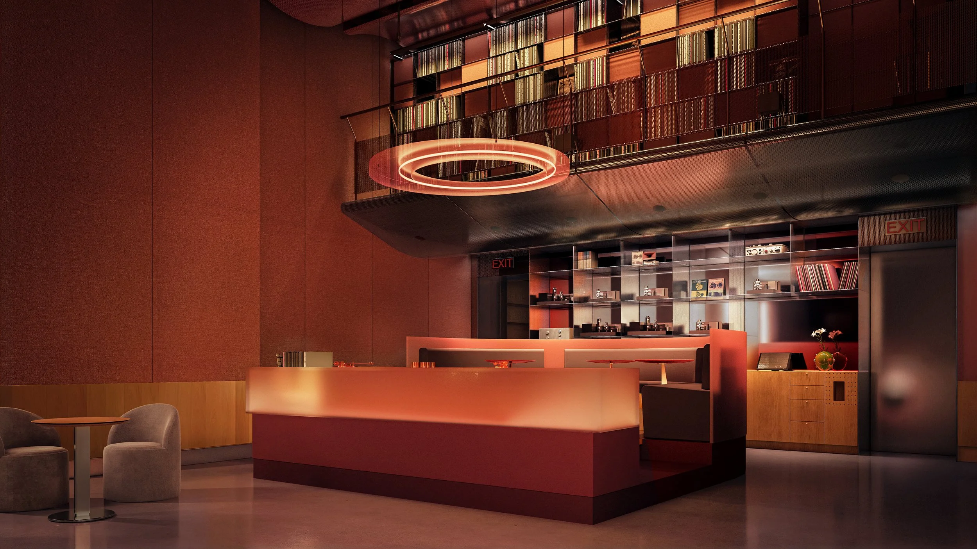
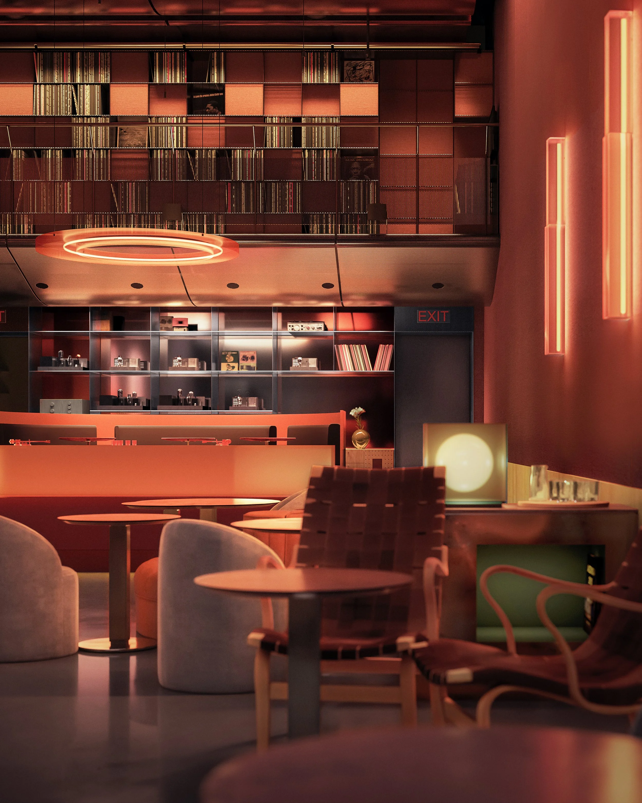
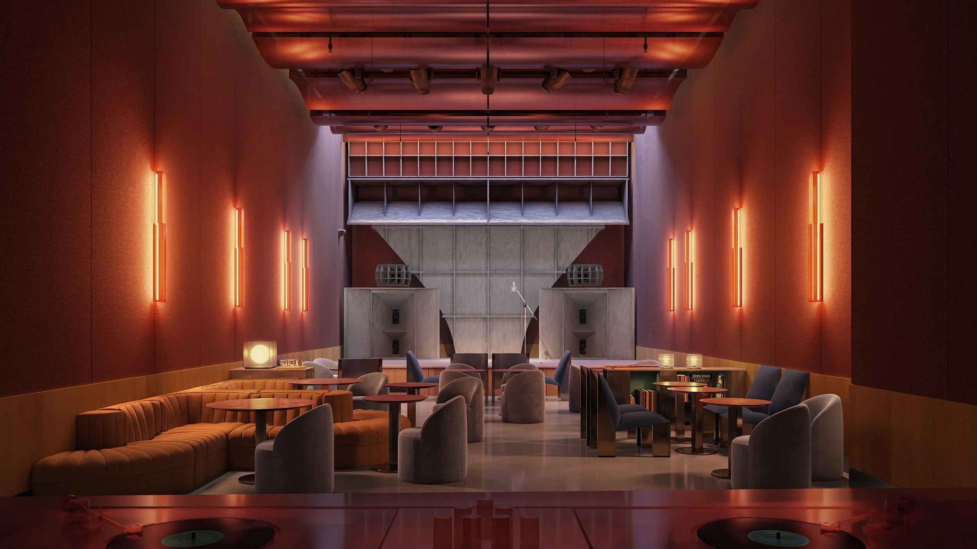
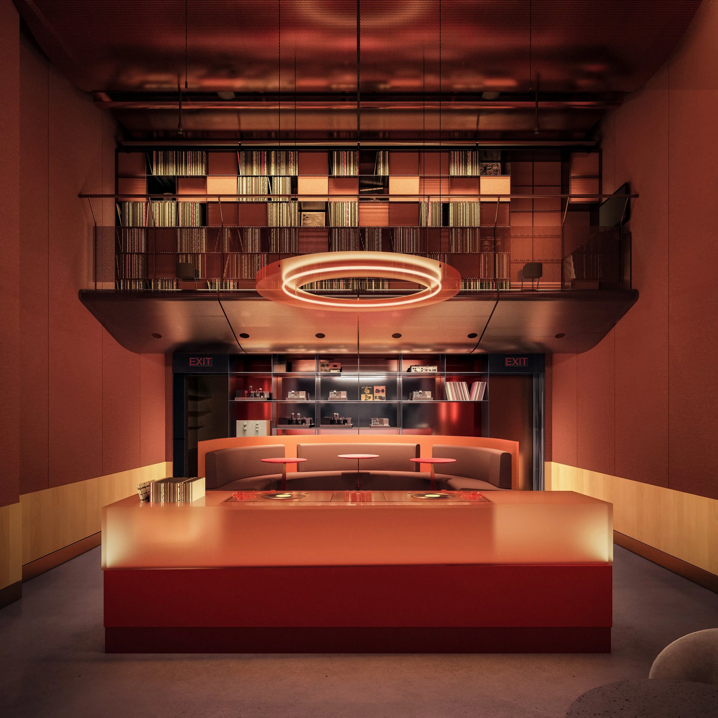
Designed as a sanctuary for sound in New York’s Lower East Side, Stylus brings together architecture, performance and hospitality within a series of acoustically crafted spaces. Darcstudio translated this vision into imagery that balances warmth, atmosphere and precision, communicating the project’s unique identity before construction.  

Imagery
Animation
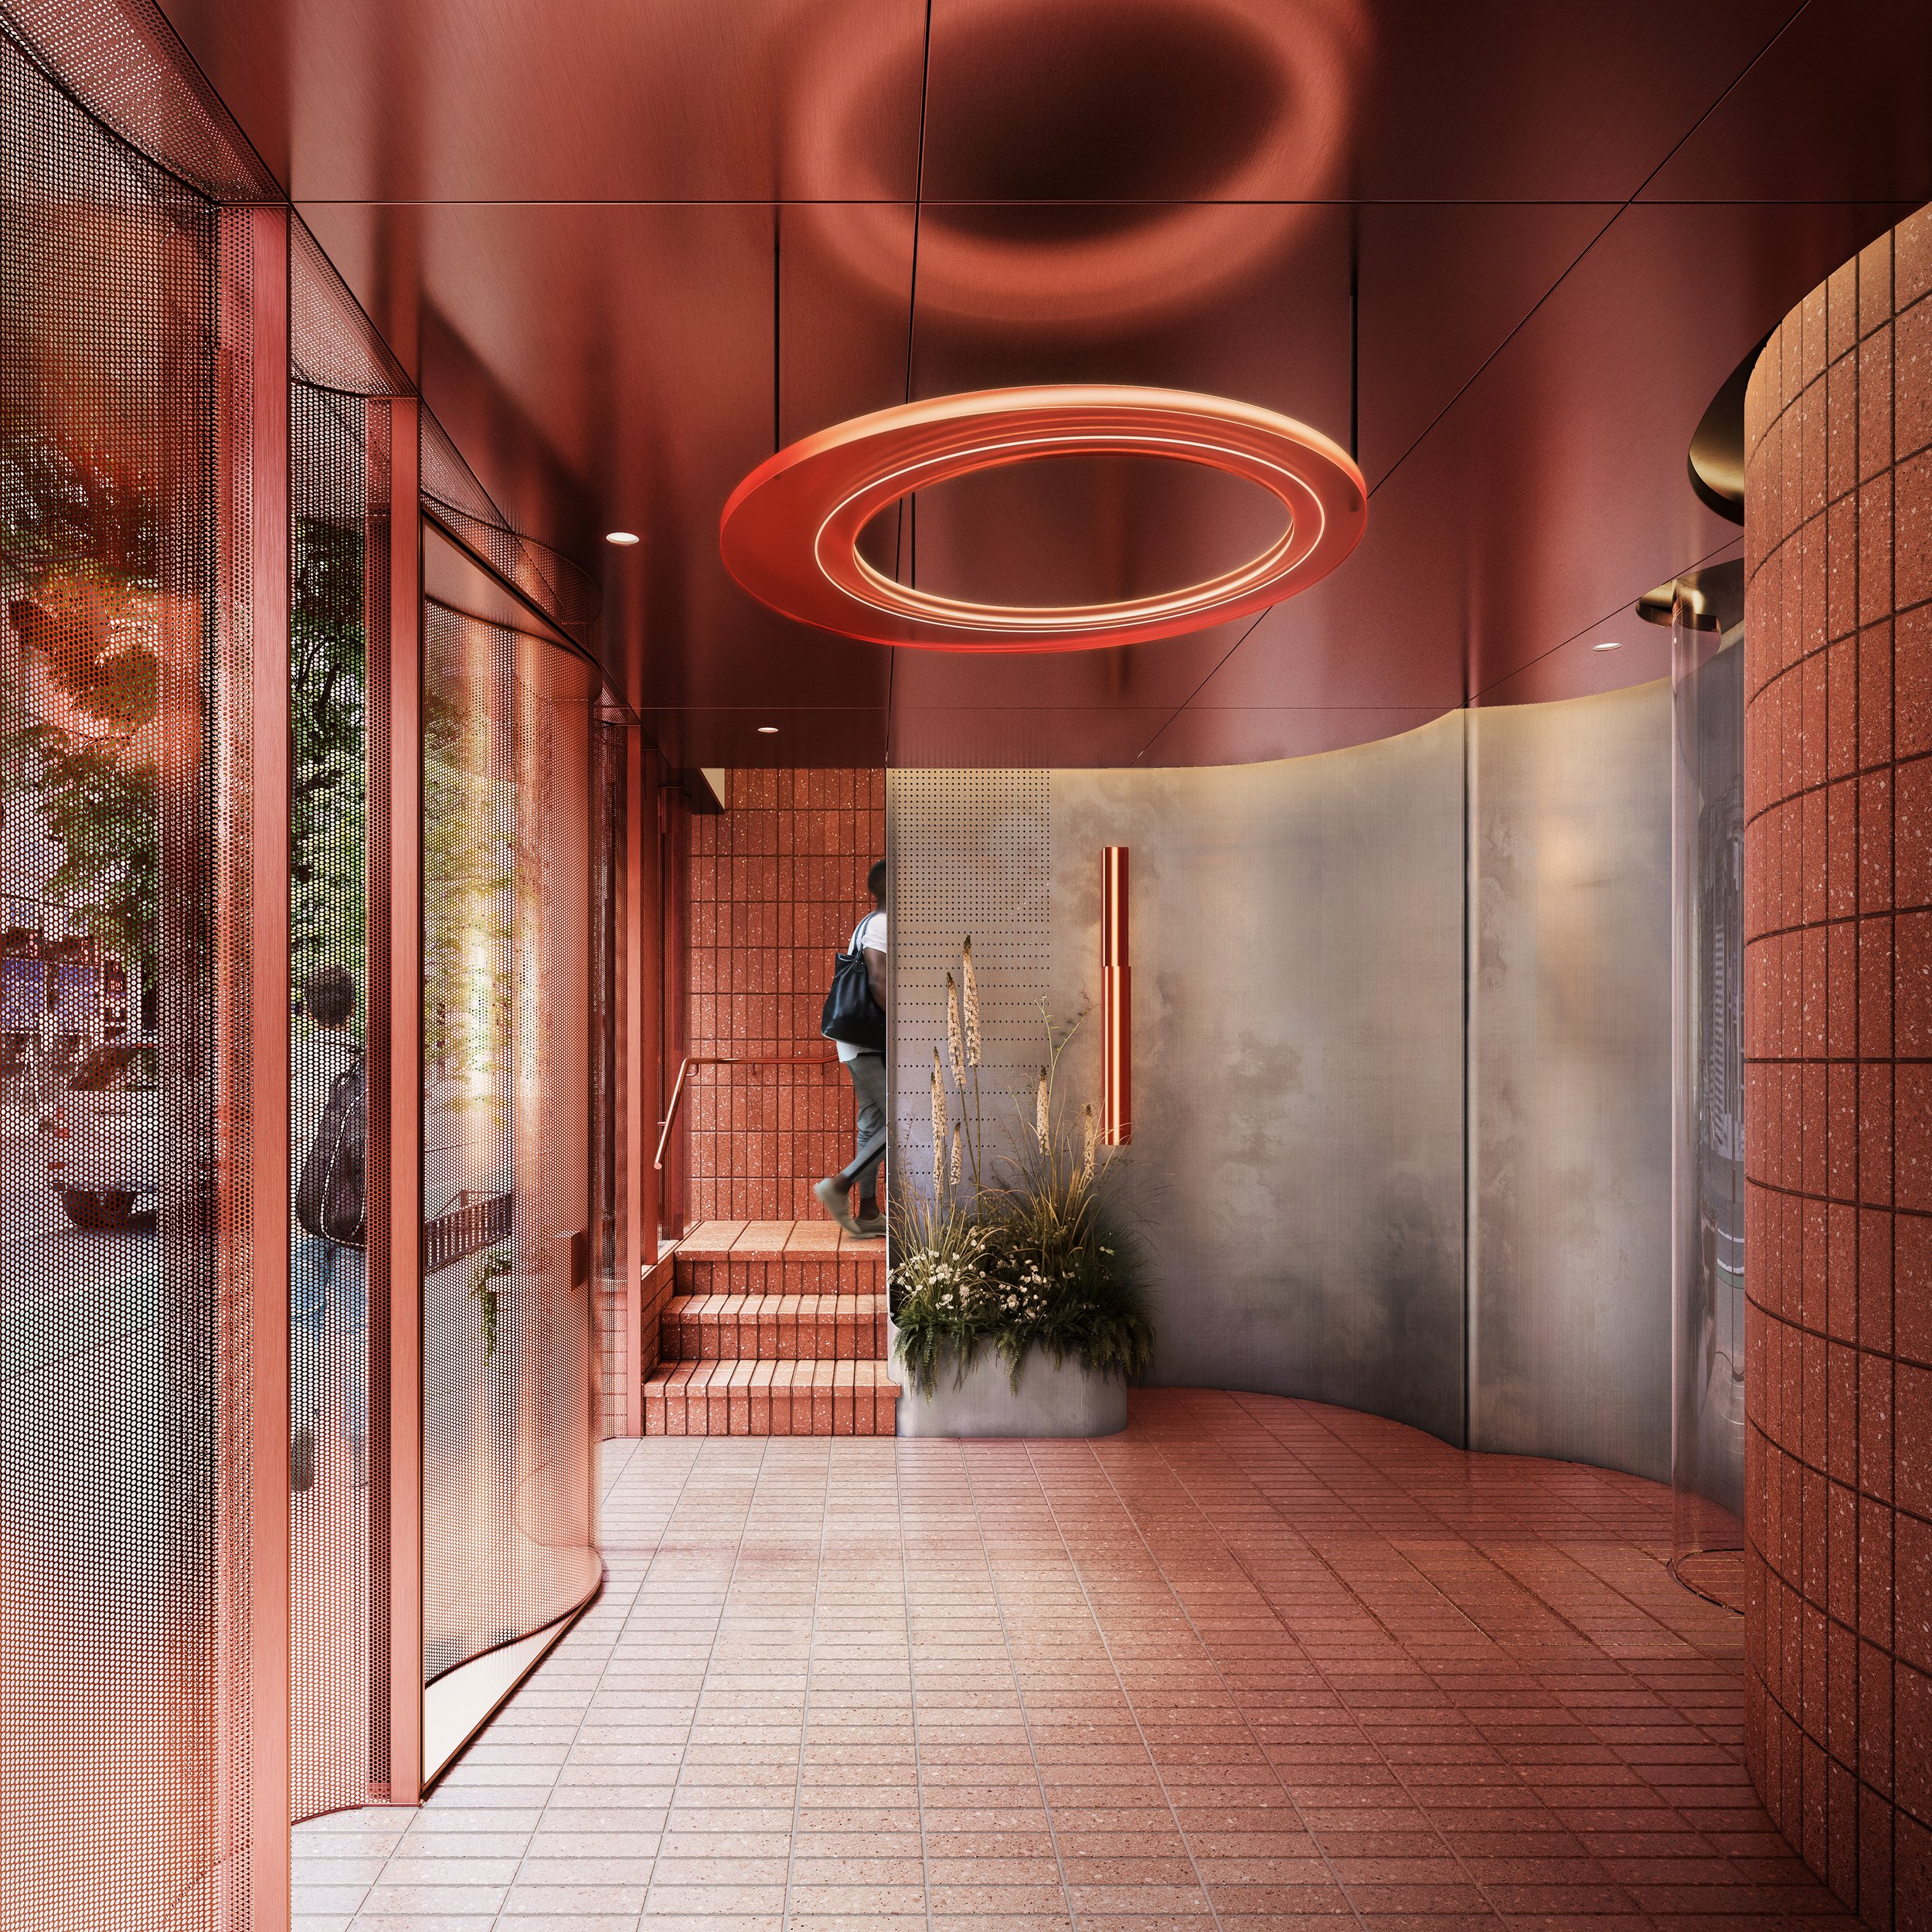
Interior of a modern building lobby with pinkish-red walls and ceiling, a circular neon light fixture, a staircase with pinkish-red tiles, and a large potted plant with white flowers
A stylish modern lounge with red walls, orange and gray seating, small round tables, and ambient lighting fixtures.
Living room with a large circular cream sectional sofa, a built-in speaker system on the wall, and a modern circular ceiling light fixture.
A modern living room with a wooden acoustic panel wall, large window with beige curtains, and outdoor patio with chairs and plants.
Modern interior space with a pink curved reception desk, seating area with round gray chairs, bookshelves with books, a circular pink hanging light, and a second-floor balcony with a black railing.
Interior of a modern bar or lounge with orange lighting, round tables, and various chairs, with a bookshelf and decorative lights in the background.
Elegant lounge area with modern decor, featuring red walls with vertical neon lights, rounded chairs, and a stage with speakers and a microphone.